
Case study
GDM Property
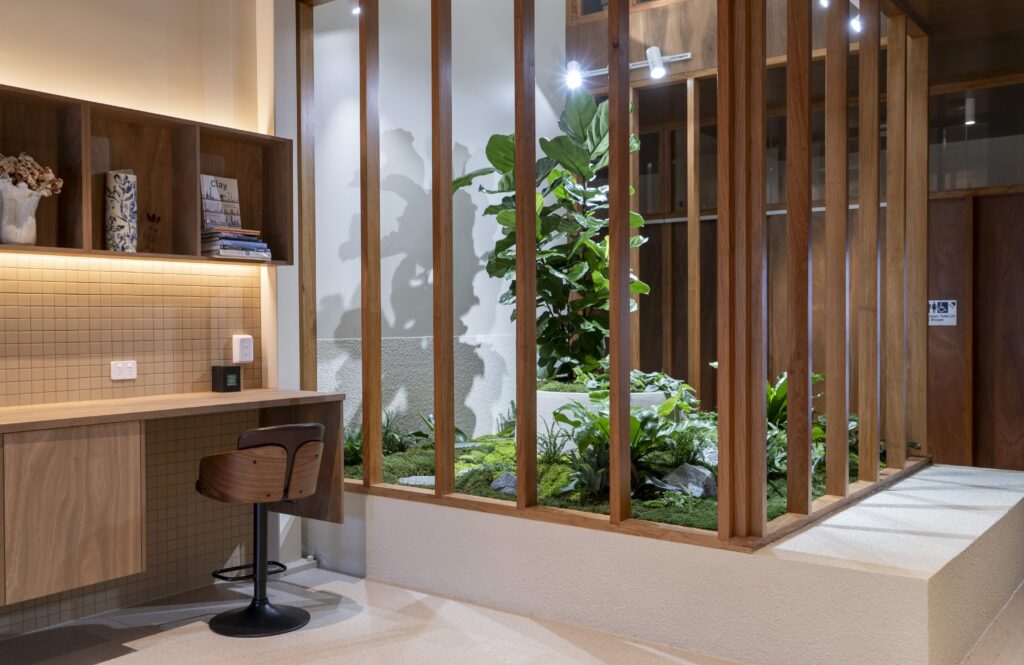
A two-storey atrium only 400mm deep, planted as a miniature landscape rather than a showcase for feature plants.
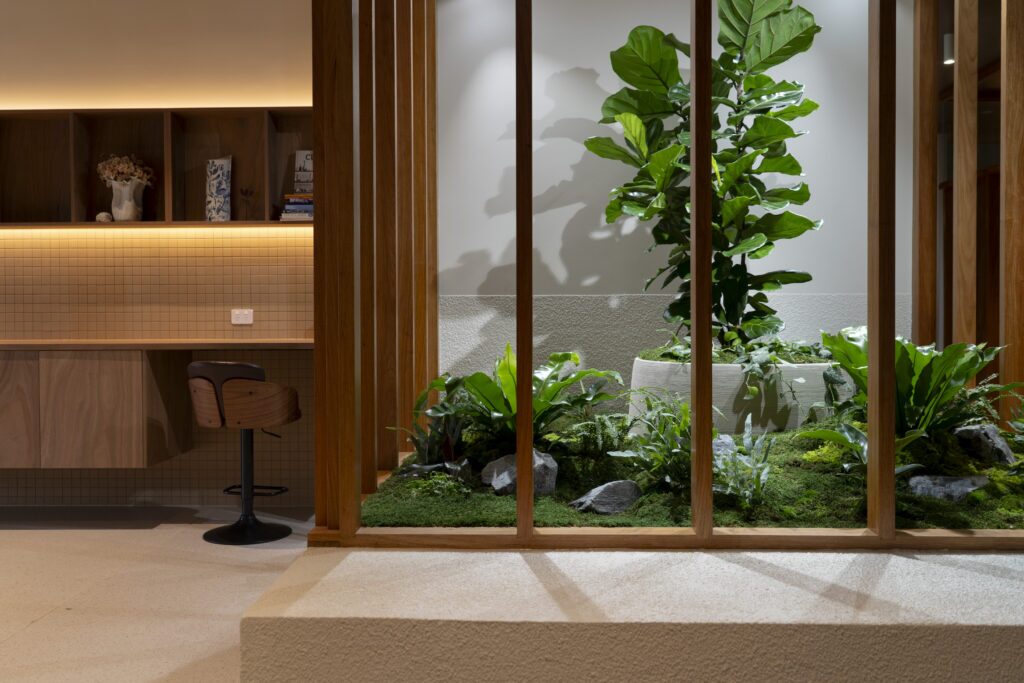
GDM Property is a privately owned Brisbane property developer, three decades into subdividing and building residential communities across South East Queensland. They asked for a pause point in the atrium of their new Albion office. What went in is a miniature landscape held in a bed only 400mm deep.
The brief
GDM Property came to us with reference imagery and a clear idea of what they wanted. A tall specimen to draw the eye up through the atrium void, without blocking sightlines or interrupting views across the floor. Underplanting beneath it to soften the base and layer the texture. Rock and stepping stones for sculptural weight, and mounding in the bed so the planting never read as a flat plane.
The fig, not the palm
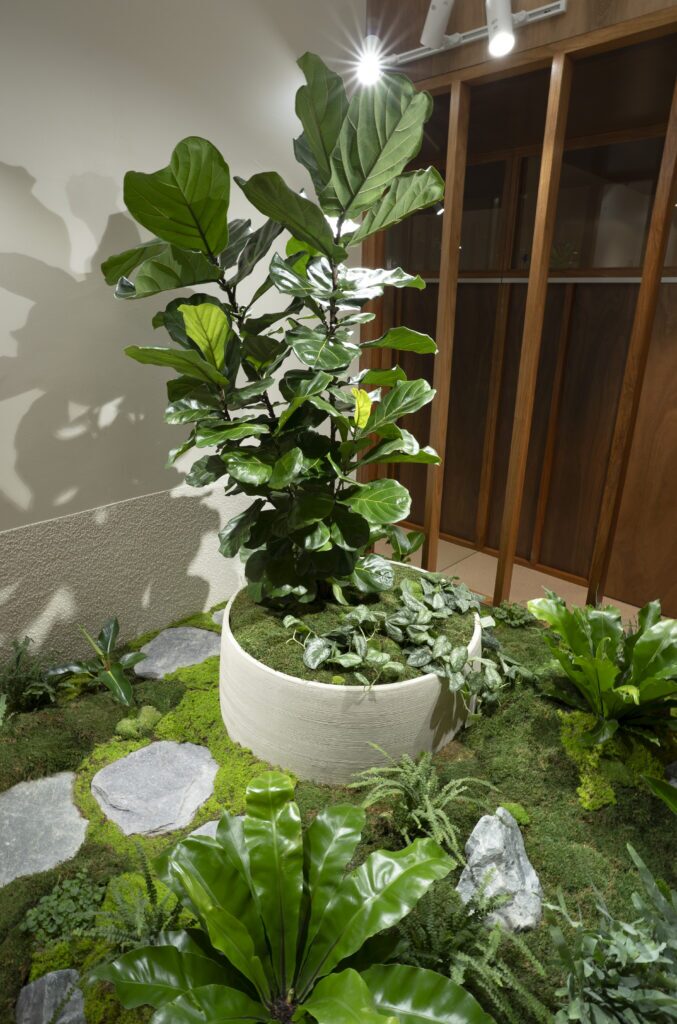
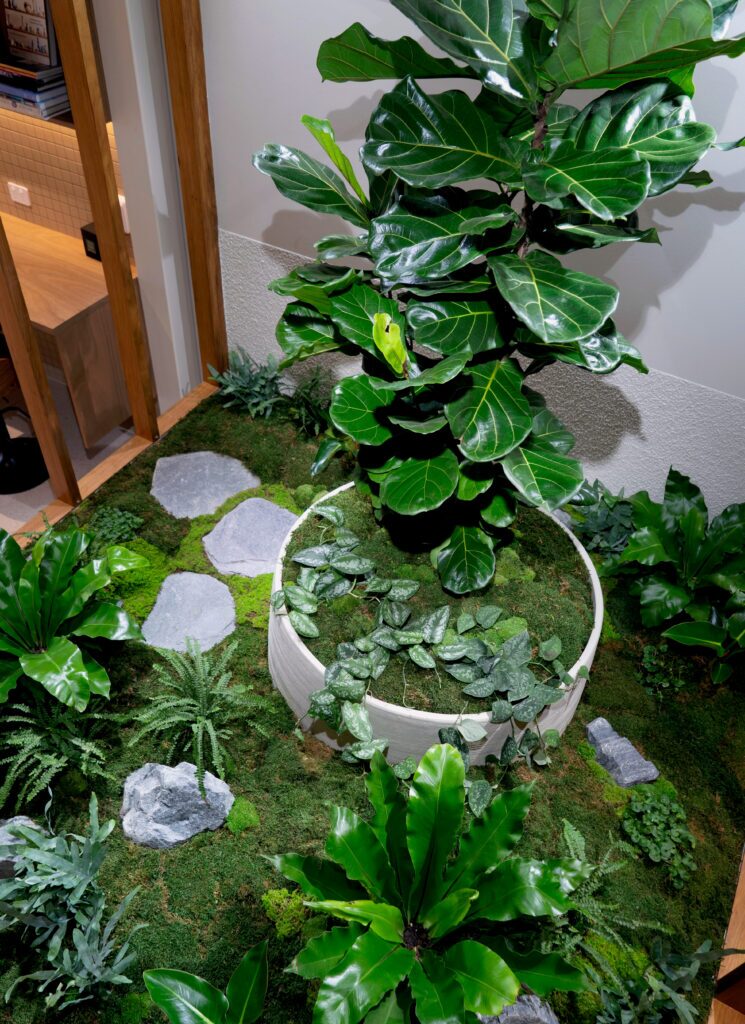
The client suggested a kentia palm. We put in a fiddle leaf fig instead, because its multi-stemmed branching and larger leaves fill the height far more convincingly. It went in at over two metres tall, in a 500mm grow pot.
Every decision after that was tested against the same idea: a considered miniature landscape, not a feature plant with things arranged around it.
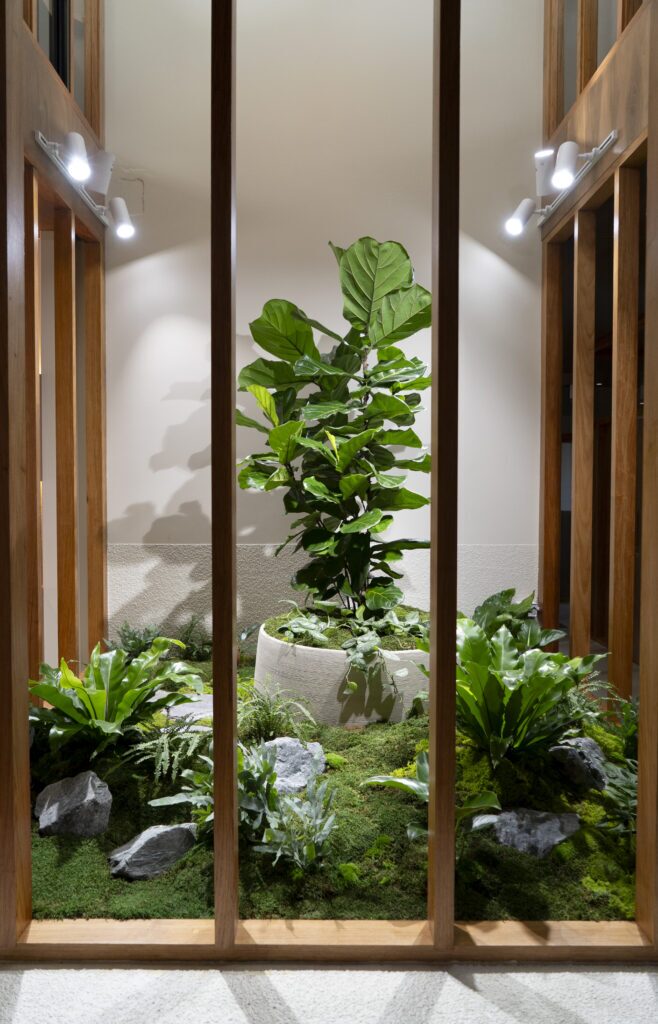
What you see depends on where you stand
At ground level it reads as a landscape held in a frame, the rosewood studs cropping the view into something closer to a picture than a planter. From the floor above it becomes a living painting, every layer and its intent visible at once. The fig’s canopy catches the overhead pendant and throws shadow and texture across the ferns below, so the composition changes through the day as the light moves.
The planting
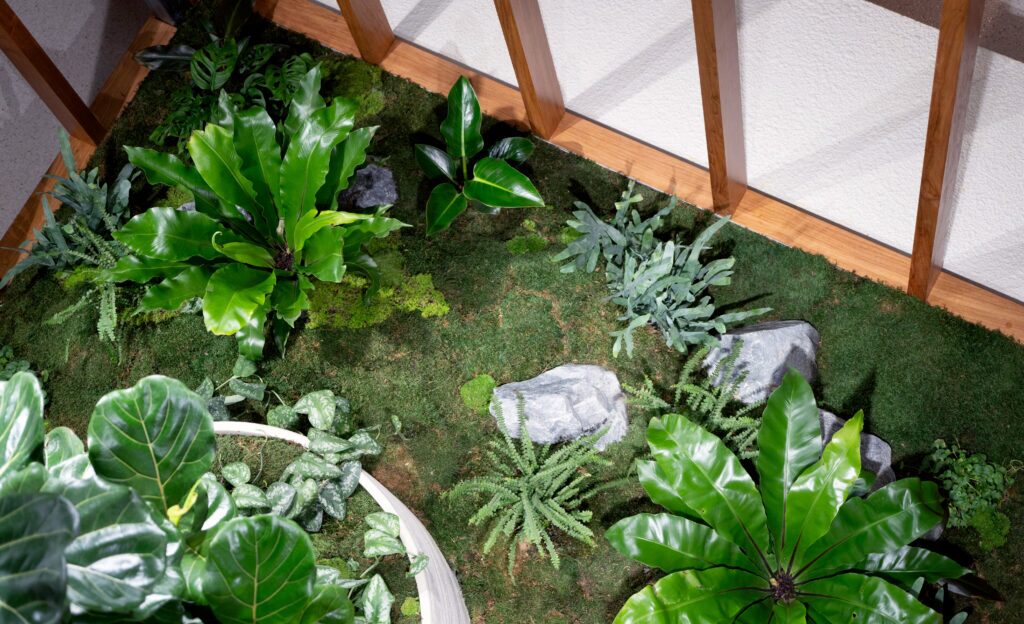
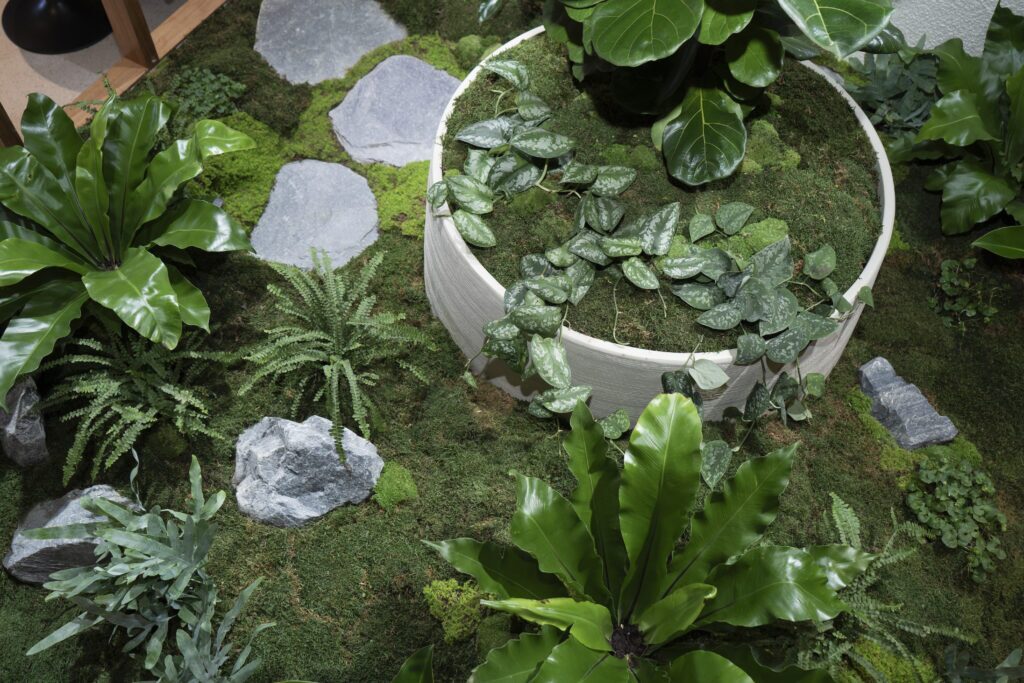
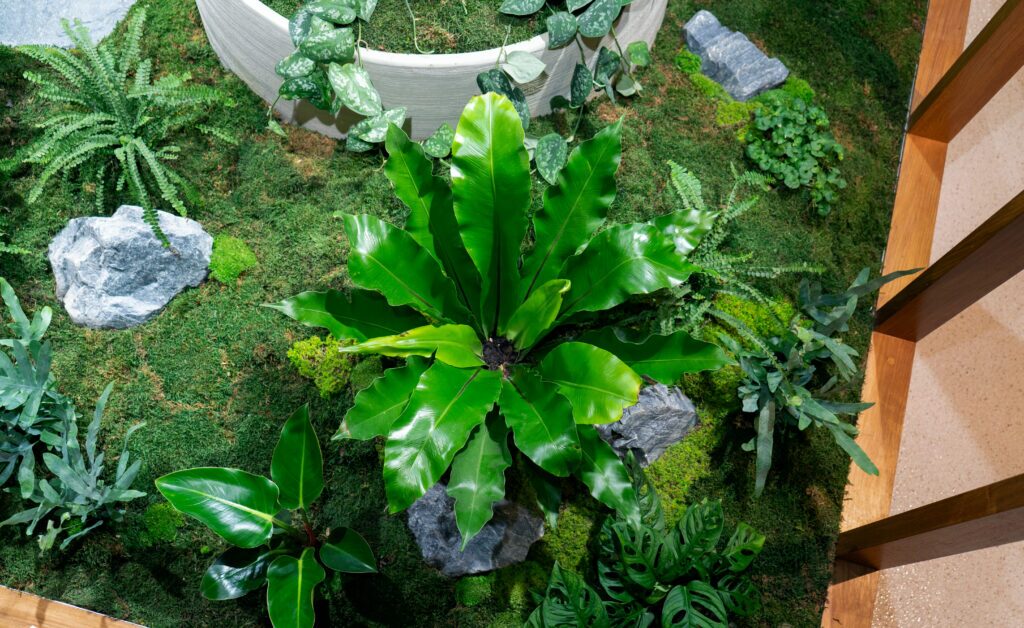
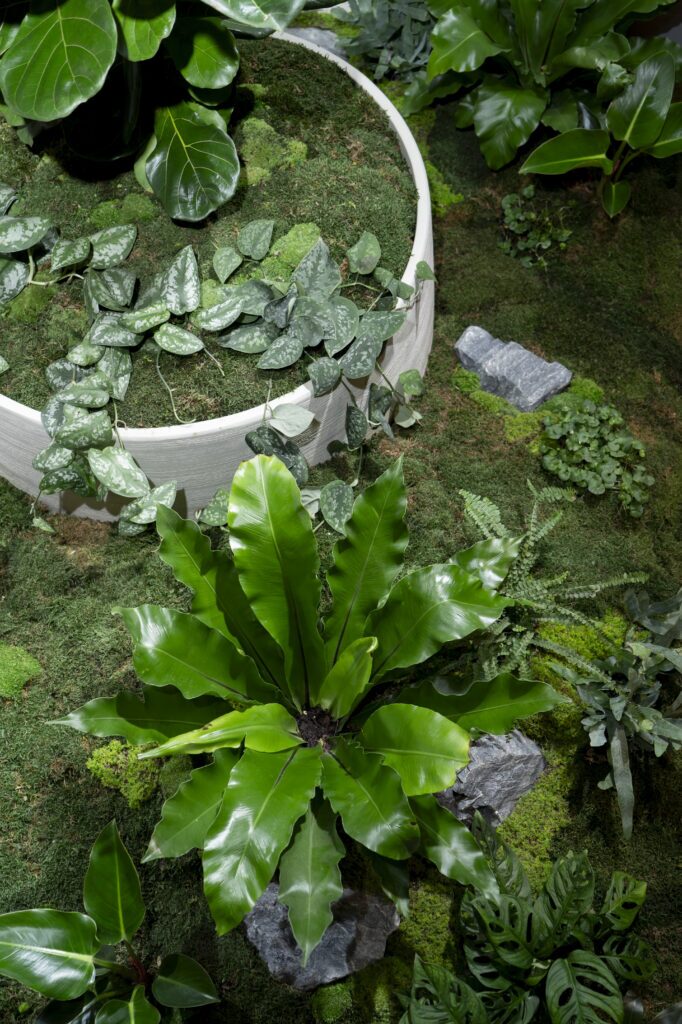
Three bird’s nest ferns as focal points. Button and blue star ferns for softness and density. Philodendron ‘Congo’ for contrasting shape. Native violet as groundcover. Satin pothos spilling over the pot edge, Monstera adansonii running out across the moss around its base, and Boston ferns hanging from the beams above on chain straps made for this installation rather than bought off a shelf.
The planting is deliberately compact, and at that scale every placement carries proportionally more weight than it would on a larger job.
The moss
Preserved moss is normally used decoratively, as a surface finish laid over a planting. Here it was worked into the contours of the bed itself, concealing grow pots and landform edges, binding the fig, the underplanting and the pot into a single composition rather than three things arranged near each other.
There is no manual for that. We trialled several ways of placing, shaping and securing it on site before settling on a method that would install cleanly, clean easily and hold its appearance long term. The moss is European, once living, and glycerine-treated, so it repels dust and needs no routine handling. Artificial moss is worked in alongside it for contrast and extra shades of green. We kept spare moss from the same batch for repairs.
Getting it in
The atrium is 400mm deep, enclosed on three sides, and spans two storeys. The feature pot is over a metre wide.
The builder made one rosewood stud removable, notched to slide free of the frame and go back in without compromising the office’s detailing. Two people carried the pot and the plant through. Maintenance uses the same access, and is still a two-person job.
A plant supplier is not usually in the room for that conversation.
The stones
The stepping stones were chosen one at a time rather than bought as a set. Finding the right stone in the right colour was the hardest sourcing on the job, but selecting them individually gave the palette its variation, and let each stone be placed for a reason.
Decorative stones sit at the front, screened by planting. Purely functional ones sit out of sight at the rear. The stones behind the pot give a technician two points of safe contact whenever the fig needs attention. The maintenance route was not concealed after the fact. It was drawn as part of the landscape.
Maintenance
Serviced fortnightly. The atrium is dim and air-conditioned with only a skylight overhead, so grow lights were installed to meet the fig’s needs. In low light the fig grows slowly and drinks less, which means the real risk is overwatering rather than anything to do with light. Watering is judged by soil check rather than by schedule, and the planting sits in an enclosed, waterproofed well designed with the architects so overflow is captured instead of pooling.
Pruning is light and continuous rather than periodic. Growth heading into the studs or across sightlines is tipped back to an outward-facing node, so new growth goes up into the void rather than out over the footprint. Because the fig grows slowly here, the silhouette holds for long stretches with very little done to it.
The pot is polyfibre, which gives the strength and texture of concrete at a fraction of the weight. In a space this confined, that is the difference between a pot that can be moved safely and one that cannot.
Why it was drawn this way
The design was built to hold its effect rather than peak at handover. What a visitor sees in five years should be the thing the brief asked for.
We design, install and maintain interior planting across Brisbane, the Gold Coast and the Sunshine Coast. Some clients take all three, some take one. Tell us the site and we will come and look at it.
Request a quote See more work