
Case study
Queensland X-Ray
A rooftop with a weight limit, designed structure first and planting second.

Queensland X-Ray’s rooftop at South Brisbane came with a fixed weight restriction. We solved the structure before choosing a single plant.
The constraint
Every roof is engineered to carry a set load, and a rooftop slab is usually sized for foot traffic and mechanical plant rather than for a garden. Whatever weight is left for greenery is what remains after waterproofing, plant rooms and footings have taken their share.
Soil is the problem. Wet garden soil can weigh well over a tonne per cubic metre, and rooftop beds dry out fast in wind and full sun, so they get watered often, which makes them heavier again. Add pots, mulch and root mass and a single bed can exceed what the roof will take.
On most projects that number arrives after the concept has been approved. Here it came first.
What we built instead
Rather than fill the beds with soil, our designer Meriel Campbell-Lloyd worked directly with the builder on an internal structure sized to the roof’s load limit.
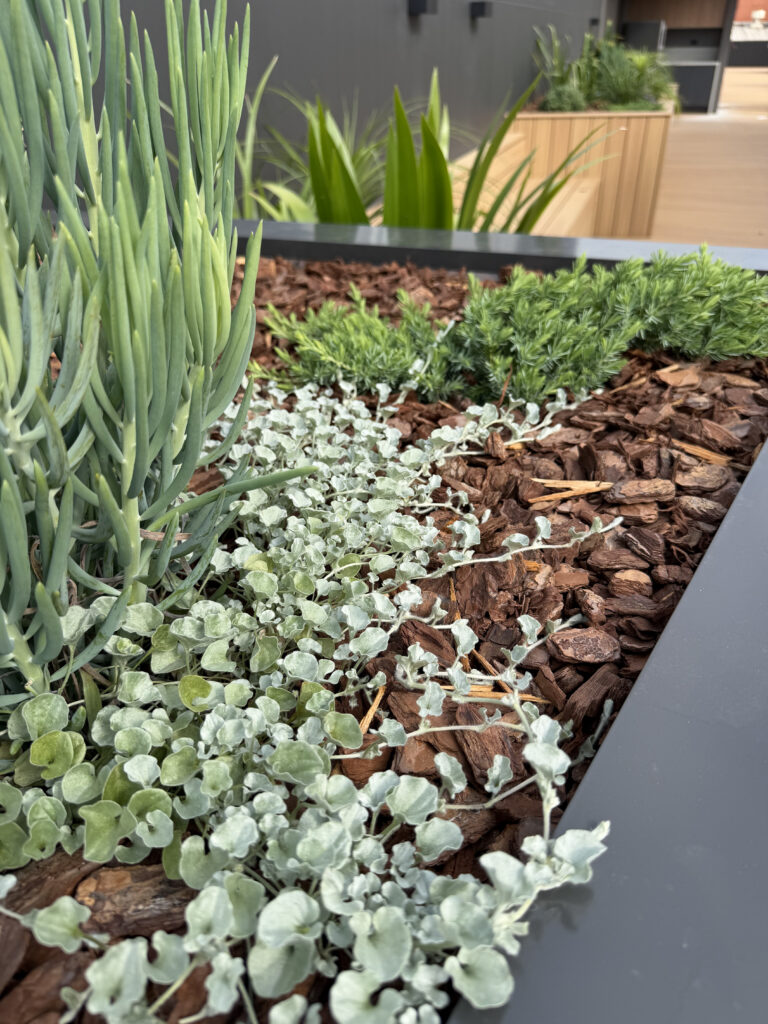
Plants stay in their grow pots. The pots sit inside the structure. A mulch plate sits over the top, hiding the pots and finishing the bed as one continuous decorative surface.
The structure carries only the pots and the growing medium each plant needs, not a bed of soil. And when a plant needs replacing the pot lifts out and another goes in, with no excavation, no disturbance to the roots beside it, and nothing added to the load.
Irrigation, built in rather than bolted on
A mulch plate finish leaves no room for visible hoses or surface fittings, and a rooftop dries out faster than a bed at ground level.
The main line runs under the flooring. Drip lines branch off it into each bed and each pot. Every plant has its own supply, set to its own requirement.
That is not a small thing. Grouping plants with different water needs into one bed is one of the most common reasons rooftop planting fails. With individual drip lines, a thirsty plant and a drought-tolerant one can sit beside each other and both get what they need.

The planting
The planting was refined down from a larger specification to sit within the load the roof could take.
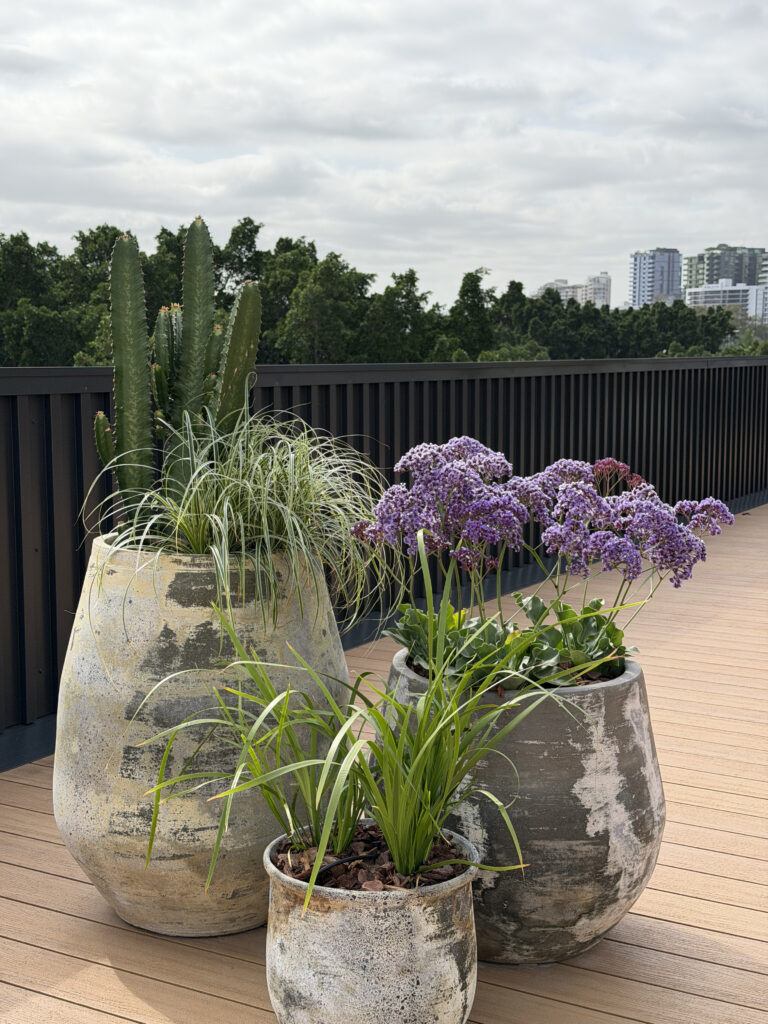
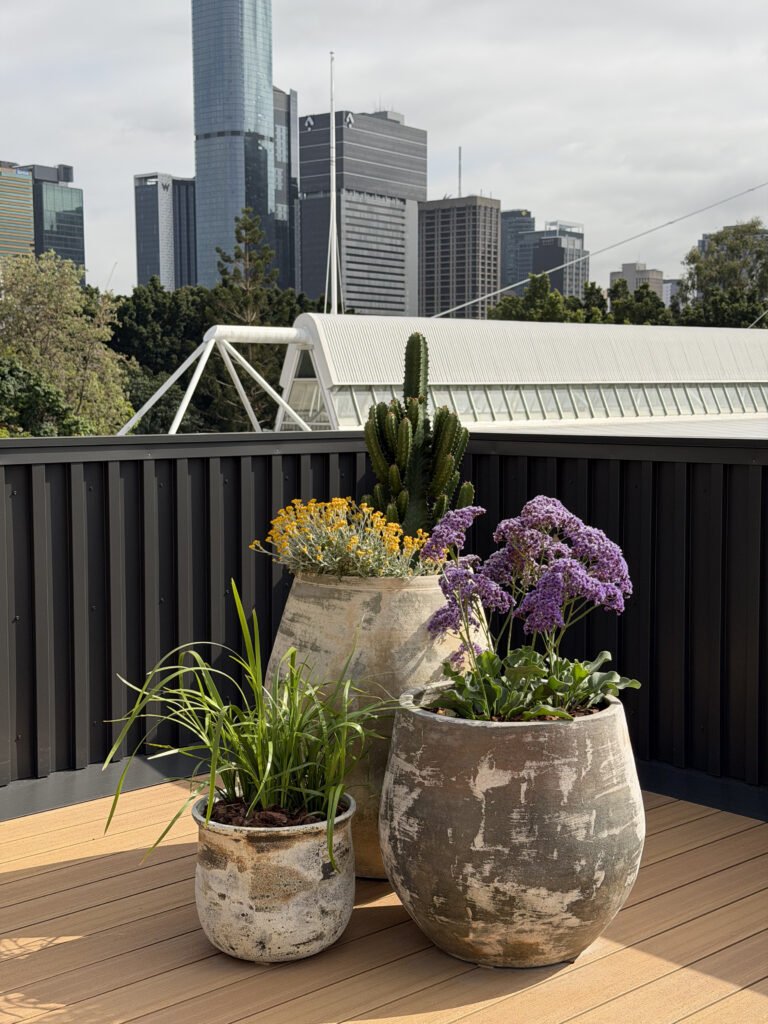
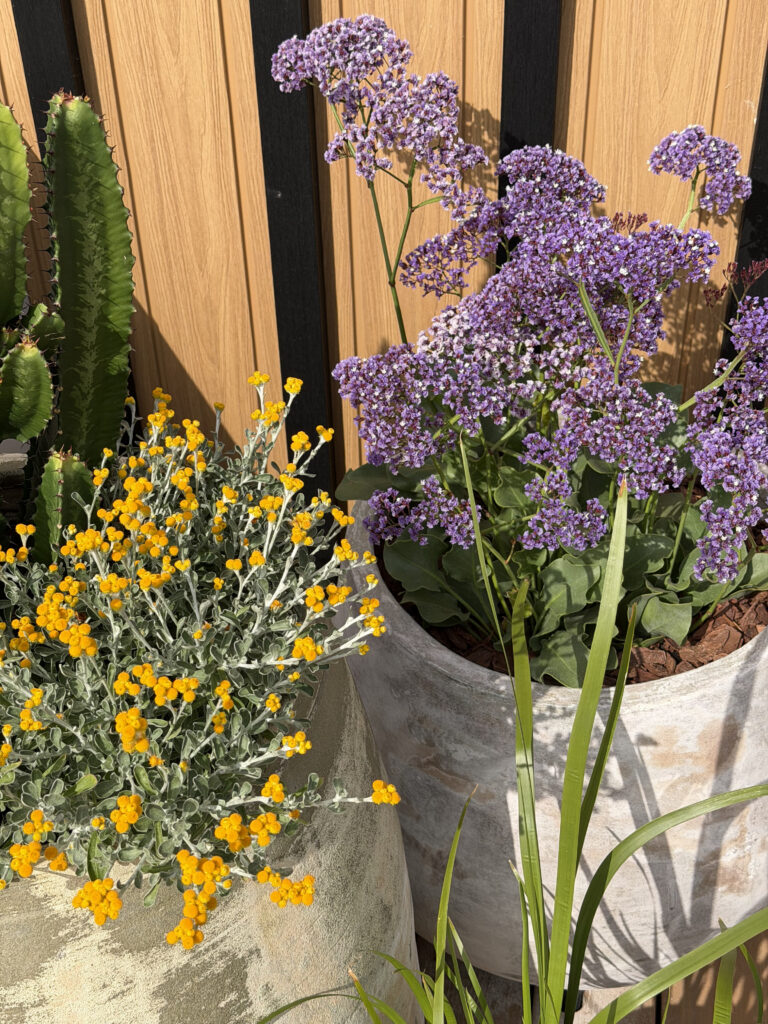
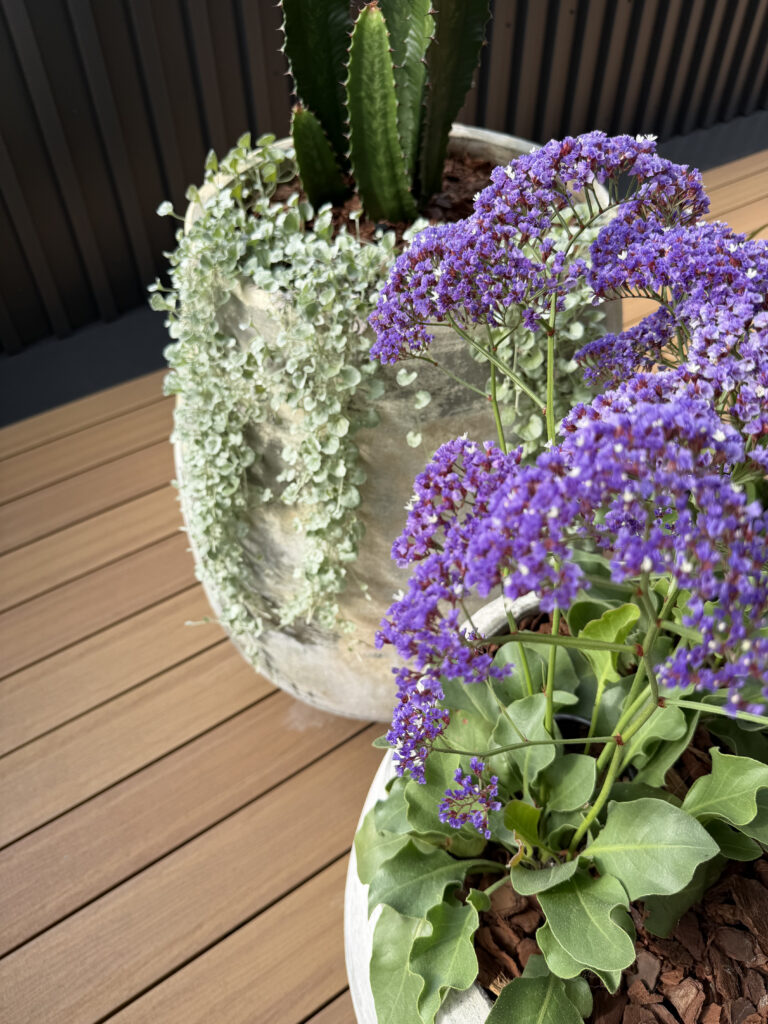
Sea lavender, mat-rush, cowboy cactus, juniper, ripple jade crassula, chalk sticks, ponytail palm, walking iris and evergreen giant liriope carry the structure. Desert flame, feather falls carex, aussie crawl scaevola and silver falls dichondra do the underplanting and the spill.
The freestanding designer pots are a separate question from the beds. They are concrete and heavy once built up, around 150 kilograms per cluster, so placement was agreed before anything was lifted and every cluster sits at least 900 millimetres back from the balustrades. Each pot is built up in the standard outdoor sequence: gravel, membrane, sand, a second membrane, soil, then mulch. Decorative brown mulch finishes the beds and the pots alike.
Maintenance
The terrace is on a regular service. Each visit covers watering to seasonal conditions, monitoring soil moisture, weeding, pruning and shaping to hold the design intent, checking for pests and signs of disease, and fertilising as needed.
The order matters
Plant lists and mood boards feel like the natural place to start, and the structural question tends to arrive late. On a roof it has to come first, because a weight limit does not negotiate. We take the real load capacity from an engineer rather than reading it off how solid the roof looks, and we ask early whether the beds need to be soil-filled at all. On this one they did not, and everything good about the terrace follows from that.

We design, install and maintain interior planting across Brisbane, the Gold Coast and the Sunshine Coast. Some clients take all three, some take one. Tell us the site and we will come and look at it.
Request a quote See more work