It’s an easy mistake to make in rooftop garden design. Plant lists and mood boards feel like the natural starting point, and the structural question. How much weight can this roof actually hold, often comes up later. Sometimes too late. A design gets approved, and the weight budget for greenery turns out to be whatever’s left over once waterproofing, plant rooms, and structural footings have taken their share.
We recently completed a rooftop installation for Queensland X-Ray built entirely around this constraint, because we solved the structure before choosing a single plant. Here’s why this mistake happens, what it costs, and how to design around it.

Why this mistake is so common in rooftop garden design
Engineers design every roof to carry a set load. That’s a mix of:
Dead load – the permanent weight of the structure, membrane, and any fixed plant.
Live load – everything added afterwards, including people, furniture, and gardens.
Builders usually design rooftop slabs around trafficable access and mechanical plant equipment, not a planted landscape … you have to check any rooftop garden against the structure’s real capacity, not guess.
The real problem is soil. Wet, traditional garden soil can weigh well over 1,000 kg per cubic metre, and rooftop beds dry out fast in wind and full sun, so you water them (and weigh them down) often. Add pots, mulch and root mass, and one bed can exceed what the roof can actually take.
This is exactly why the mistake happens. Soil-filled beds are the default, intuitive choice in rooftop garden design, right up until the load numbers come back from the engineer.
What it costs when the mistake isn’t caught early
When you check weight capacity too late, you’re usually left with only a few options, and none of them are good:
- Scaled-back design, with fewer beds, shallower planting, or species that don’t match the original concept.
- Costly rework, sending the project back to the structural engineer or builder after the team locks in concepts.
- Compromised result, where the design team value-engineers the garden down to fit a budget that was never really about money, but about weight.
Bottom line: in rooftop garden design, plant selection comes second. The structural conversation has to happen first, and it has to inform the design, not the other way around.
How we avoided it on this project
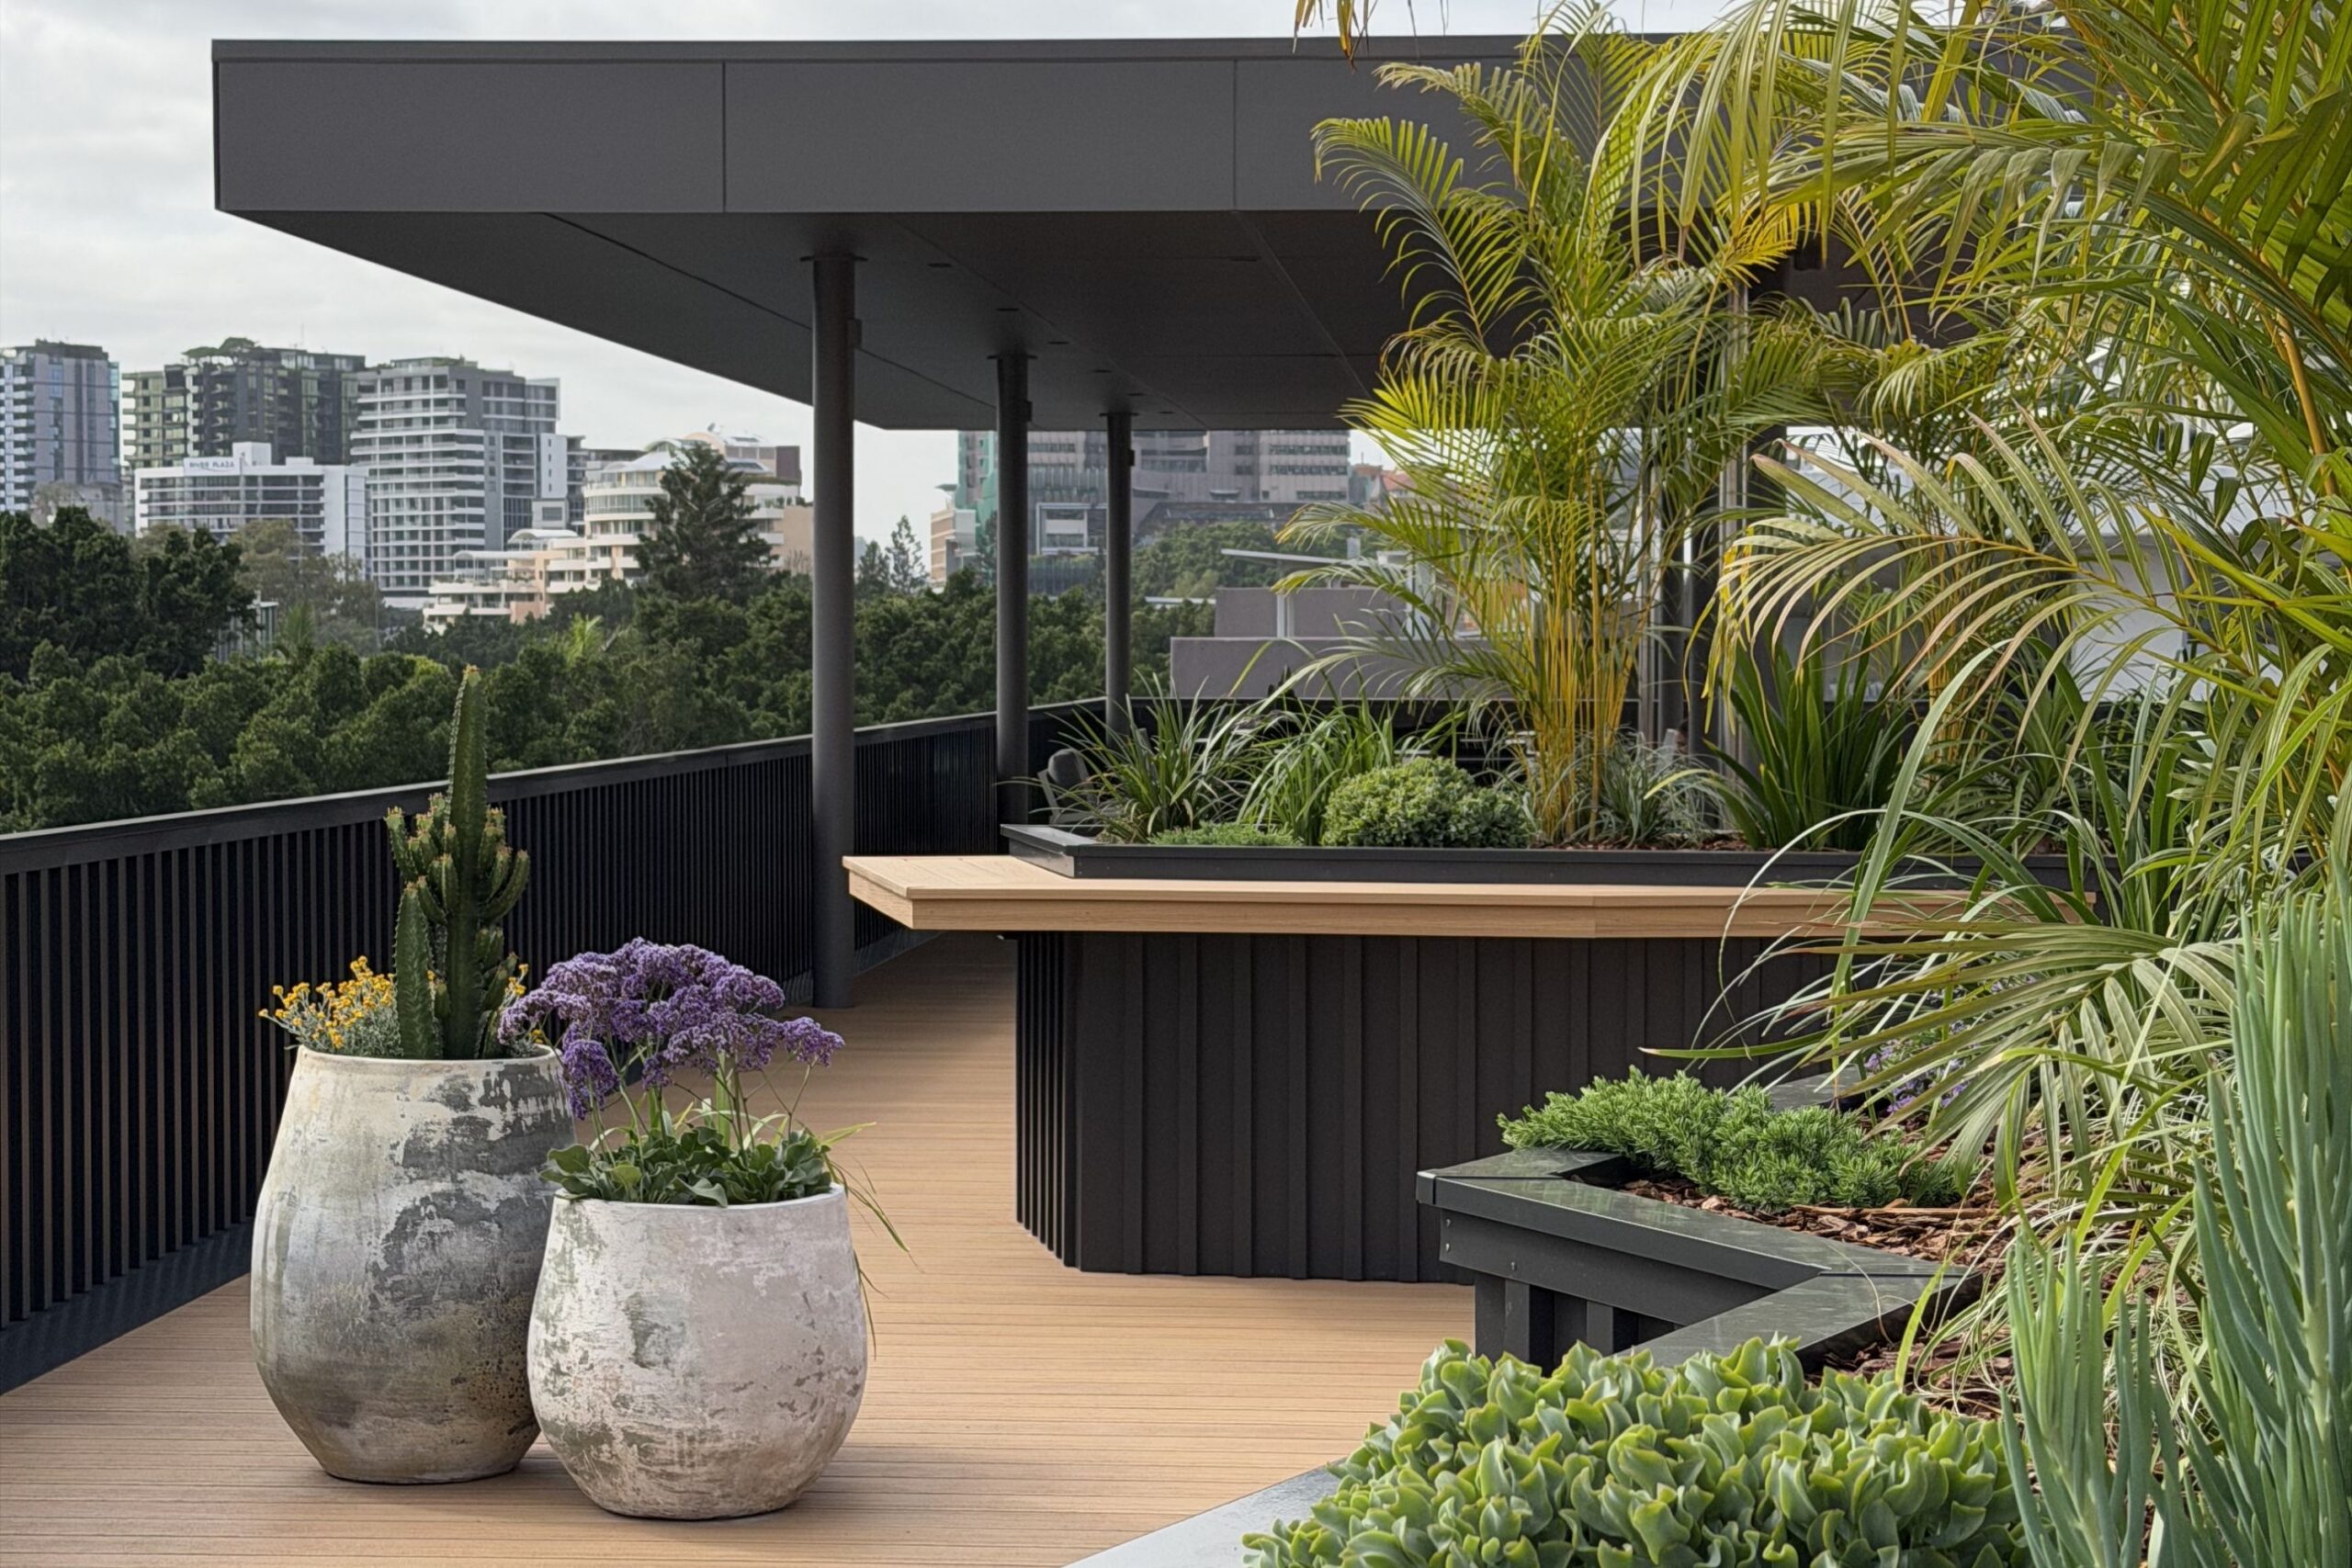
This rooftop had a fixed weight restriction from the outset. Rather than treating it as a problem to work around later, our designer, Meriel, solved it at the structural stage, working directly with the builder.
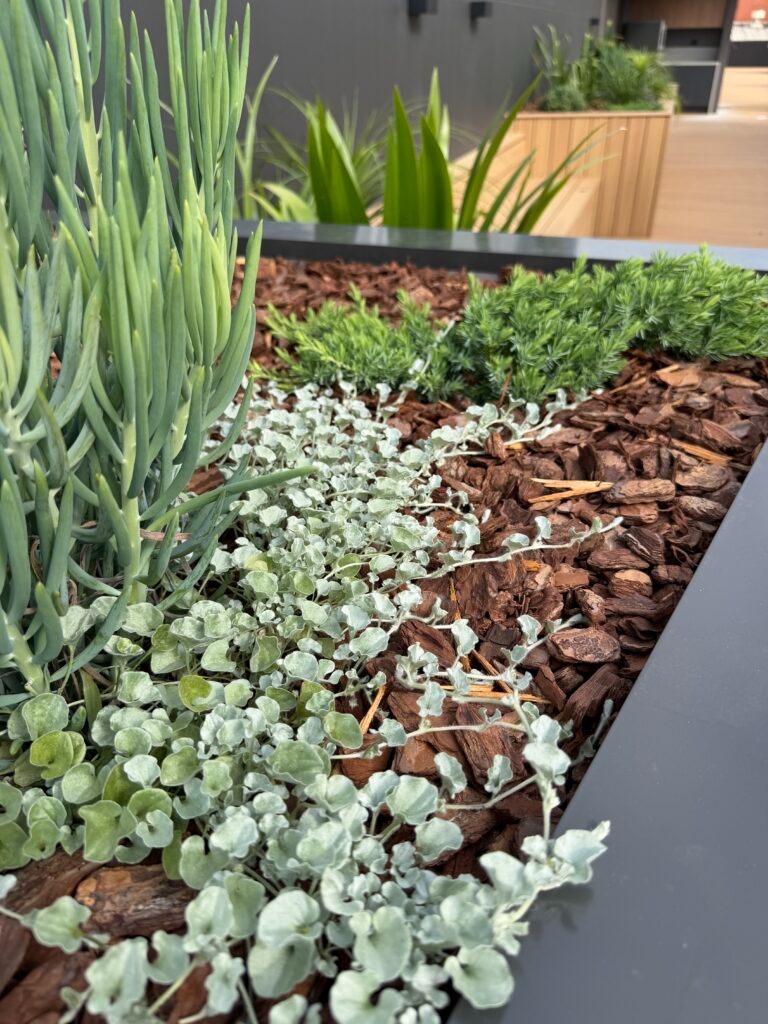
“Because the rooftop has a weight restriction, they couldn’t fill the beds with soil so I had to work with the builder to create an internal structure that would allow us to place the plants in their grow pots and then placed into a mulch plate.”
The system, in short:
Plants stay in their grow pots instead of going straight into soil.
Pots sit inside an internal structure our team built to the roof’s load limit.
A mulch plate sits over the top, hiding the pots and finishing the bed with a clean, decorative surface.
Why it works:
Less dead weight. The structure only carries the pots and growing medium each plant needs, not an entire bed of soil.
Easy plant changeovers. As Meriel put it: “This allows the plants to be easily changed when needed, keeps the overall weight down, and allows for a decorative mulch topping.”
No disturbance. If a plant needs replacing, the pot comes out and a new one goes in. No excavation, no disturbing neighbouring roots, no added load.
The second part of the mistake: irrigation as an afterthought
Weight isn’t the only thing people bolt on too late. A decorative mulch finish doesn’t leave room for visible hoses or surface fittings, but the garden still needs reliable, plant-specific watering, especially on a rooftop that dries out faster than ground-level beds.
“The other unique element is the hidden irrigation system. It runs underneath the flooring and up into the beds and pots with drip lines coming off the main line and running to each plant. This allows the plants to have their own water supply which means we can set to it each plants water requirements.”
How it’s set up:
- Main irrigation line runs underneath the flooring, completely hidden.
- Drip lines branch off the main line up into each bed and pot.
- Each plant gets its own water supply, set to its own requirements.
This last point matters most. Grouping plants with different water needs into one bed is one of the most common reasons rooftop plantings fail. Individual drip lines mean a thirsty fern and a drought-tolerant succulent can sit side by side and both get exactly what they need.
How to avoid this mistake on your rooftop garden design project
If you’re a body corporate considering a rooftop upgrade, or a developer scoping landscape concepts before the team locks in construction documentation, the fix is simple: flip the order. Structure first, planting design second.
Four things to raise early with your design team:
- Get the actual load capacity from a structural engineer. Don’t assume based on how the roof looks.
- Ask if beds need to be soil-filled at all. A grow pot and mulch plate system can cut dead load dramatically while keeping a full, layered garden look.
- Plan irrigation as part of the structure, not an add-on. Lines under the flooring keep the surface clean and allow plant-by-plant watering.
- Build in a way to change plants out without disturbing the bed or adding load. Rooftop conditions shift more than ground-level gardens.
Planning a rooftop garden with a weight restriction, or scoping greenery for a new development? Get in touch with our team early, before you lock in the structure, and we’ll help you get your rooftop garden design right the first time.